North Mishawaka, Indiana

A new chapter
for North
Mishawaka.

Three useful places. A more connected community.

Productive businesses, everyday essentials and physical healthcare, linked by better streets and thoughtful energy infrastructure.

Explore the three projects

A commercial development proposal


Milieu Works architectural concept, showing the reused skate center with salmon accents, full-roof solar and Milieu Power fueling beside the pond.
01 Milieu Works / Reuse with purpose
Local value.
Lasting connections.
Three sites. One proposal.
03Complementary
commercial projects
750 kWCombined rooftop solar
planning target
17.38 miProposed corridors
with access on both sides
Explore the full
updated business plan

01 / The places

Different roles.
Shared ambition.

Each project meets a different daily need. Together, they support nearby residents, local industry and a more connected North Mishawaka.

Milieu Works concept: a long salmon and cream building with a solar-covered roof, continuous walking and cycling paths, and pink H2 signage at the southern Milieu Power station.01View concept

Adaptive reuse · Productive businesses

Milieu Works

3909 N Main Street

A new working life for the former USA Skate Center. Repair businesses, clean assembly and local suppliers share an adaptable home that keeps value in the neighborhood.

23,890 SFPlanned gross area
$6.25mIllustrative site budget

EV and hydrogen fueling on the south side, beside the existing pond.

Read the project plan

Exchange Milieu and Milieu Market concept at southeast Main and Edison, with full-roof solar, retained northern ponds, paths and an east-side Milieu Power fueling area.02View concept

Everyday commerce · Milieu Market

Exchange Milieu

Southeast Main / Edison

A useful stop in everyday life. Milieu Market anchors space for household services, local shops and product showrooms, with easier access for nearby residents and workers.

16,000 SFPlanned gross area
$7.85mIllustrative site budget

Milieu Market is the grocery within Exchange Milieu, one of three properties.

Read the project plan

Health Milieu concept west of Park Place: a solar-roofed clinic with two southern ponds, H2 and O2 equipment between them, and proposed Park Place access.03View concept

Physical outpatient care

Health Milieu

Edison Lakes / Park Place

A provider-led home for physical outpatient care. Occupational health, therapy, dental or vision services can bring practical care closer to local households and employers.

18,000 SFPlanned gross area
$8.80mIllustrative site budget

A welcoming destination for everyday care, with walkable access, rooftop solar and restorative green space.

Read the project plan

Site budgets include rooftop solar and a separate $1.50m Milieu Power facility at each property. Areas, costs and layouts are planning assumptions. Images are architectural concepts.

02 / The connections

The space between
matters, too.

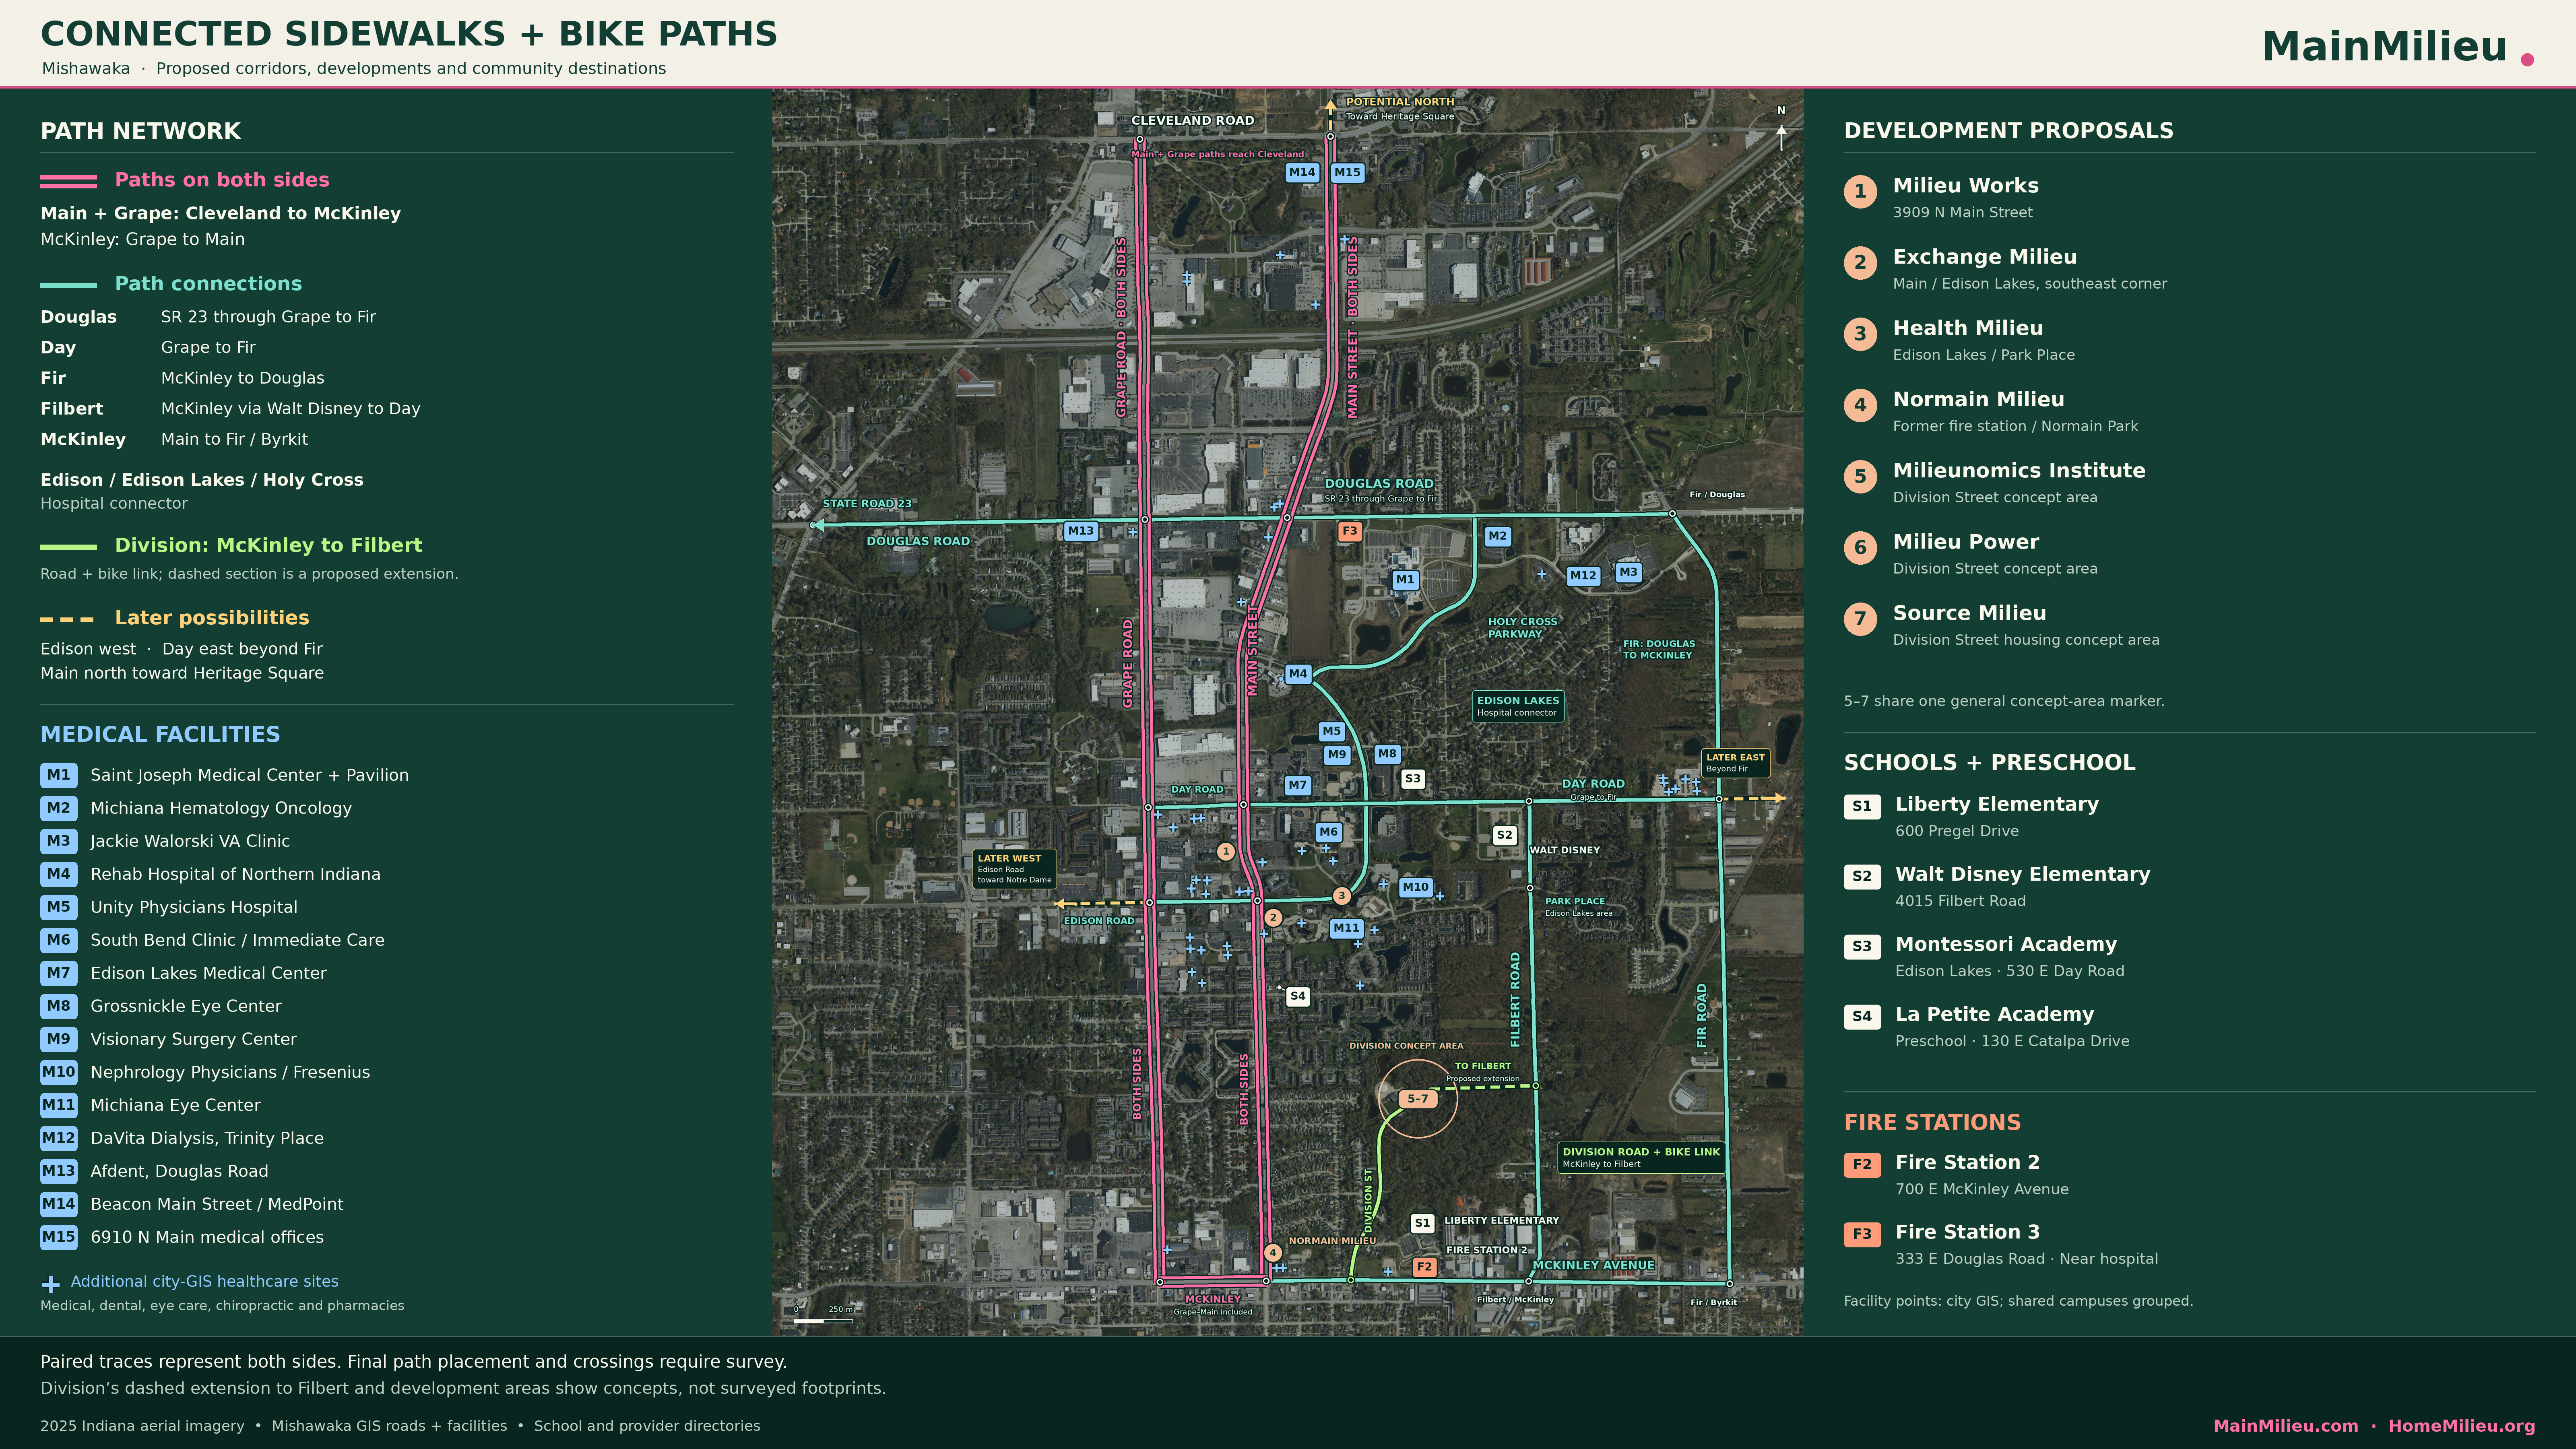
A connected walking and cycling network from McKinley to Cleveland, and from State Road 23 to Fir. Safer crossings and usable entrances connect homes, work, schools and care.

16:9 GIS aerial map of the proposed North Mishawaka network, with Main and Grape paths to Cleveland, Douglas from State Road 23 to Fir, Day, Filbert, Fir, McKinley, Division and hospital connections. Side legends locate Milieu concepts, schools, fire stations and medical destinations. Future extensions use arrows.
Approved concept scope · GIS road geometry over aerial imagery · Revised September 15, 2026Open the full-size map ↗

The destinations

Everyday places within reach.

Schools & early learning

  • Liberty Elementary
  • Walt Disney Elementary
  • Montessori Academy at Edison Lakes
  • La Petite Academy

Fire response

Station 2
700 E McKinley
Station 3
333 E DouglasNear the hospital

The former Main Street firehouse is marked separately as the Normain Milieu concept location.

Healthcare access

Connections to care.

Major medical destinations
15
Additional GIS healthcare points
50

Six healthcare access clusters have allowances for public-side connections to existing facilities.

View all 15 medical destinations
  • Saint Joseph Medical Center and Pavilion
  • Michiana Hematology Oncology
  • Jackie Walorski VA Clinic
  • Rehabilitation Hospital of Northern Indiana
  • Unity Physicians Hospital
  • South Bend Clinic / Immediate Care
  • Edison Lakes Medical Center
  • Grossnickle Eye
  • Visionary Surgery
  • Nephrology Physicians / Fresenius
  • Michiana Eye Center
  • DaVita Dialysis Trinity
  • Afdent Douglas
  • Beacon Main Street / MedPoint
  • 6910 N Main medical offices

The map includes municipal GIS healthcare points. No new medical buildings or provider commitments are assumed.

The Milieu network

Connected Milieu developments

The map brings together MainMilieu’s three projects and related Milieu concepts. The related concepts retain separate capital plans and operating accounts.

Explore the wider Milieu network

MainMilieu projects

  • Milieu Works
  • Exchange Milieu
  • Health Milieu

Wider Milieu concepts

  • Normain Milieu
  • Milieunomics Institute
  • Milieu PowerRegional concept
  • Source Milieu

03 / The shared systems

Lighter on the land.
Ready for what’s next.

Keep useful buildings, protect the ponds and put every usable roof to work. Milieu Power adds electric charging and planned hydrogen services to all three properties.

Milieu PowerH2
01

Solar across every usable roof

Full coverage is part of the design brief, with the clearances needed for drainage, equipment, maintenance and fire access.

02

Charging and hydrogen, thoughtfully placed

EV and pink-marked H₂ bays connect to internal circulation, with safe public paths and separate service access.

03

Treat water first

Retain stormwater functions, then purify a small treated-water stream for electrolysis. Oxygen for healthcare remains a later option requiring qualified production and clinical approval.

04 / The opportunity

A shared investment
in a useful future.

The expanded network has a measured scope, a phased financing plan and a separate maintenance obligation. Each commercial site retains its own business case.

Base planning case · 2026 dollars
$86.89m

Three developments, three on-site energy facilities
and the expanded public access network.

$63.99mNet incremental network capital
$22.90mThree-site property and energy capital
Proposed uses of capital · 2026 dollars
Milieu Works$6.25m
Exchange Milieu$7.85m
Health Milieu$8.80m
Expanded public access$63.99m

Property budgets include $1.90m in rooftop solar and $4.50m in on-site Milieu Power facilities. The optional hotel, clinical-oxygen expansion and separate Normain / Division concept building programs remain outside this total.

For investors & operators

Build the right business
before the building.

The property and energy operating cases remain separate. Required equity now reflects capacity-tested TIF funding. Paths do not create assumed rent premiums, clinic commitments or fuel sales. Any owner share of network maintenance must be tested against debt coverage and cash returns.

Review the revised capital plan ↗

For governments & institutions

Agree each phase
and its public benefit.

Verify eligible costs, road ownership, project readiness, local match and lawful cost sharing. Secure independently useful phases and a recurring maintenance agreement before construction.

Download the editable cost model ↓
Financing plan and phase approvals Proposed allocations

The revised financing plan assigns the full expanded budget to proposed sources. The network allocation is 50% federal transportation targets, 35% partner public capital and 15% institutional / beneficiary contributions. The business plan and editable model show eligible-cost screening, non-federal match and the required capital for each category.

Proposed source allocations · amounts rounded independently
Capital category2026 dollars2027–2031 dollars
Private / institutional capital$29.886m$33.926m
Public capital$57.006m$63.537m
Total program capital and financing$86.892m$97.463m

The property TIF target is limited to approximately $1.163m of modeled capacity, subject to district verification and approval. Required property / landowner equity rises to $9.287m. The earlier $5.60m TIF ceiling is not used to fund this plan.

At full operation, proposed annual maintenance and reserve contributions are $975,539 from public road-owner budgets and $172,154 from institutional / beneficiary agreements, in 2026 dollars. Any charge to the three property companies must be agreed and tested against their cash flow.

These amounts are financing targets, subject to awards and capital agreements. Before construction, each phase must have documented sources, eligible matching funds, property rights and recurring maintenance arrangements. No financing commitment, grant award or institutional contribution is represented as secured.

The federal allocation is a planning target across approved phases and funding cycles. Eligibility, regional capacity and program availability require confirmation through MACOG’s project selection process and the relevant agencies. Existing 2026 BUILD selections and the closed 2026 SS4A round are not counted as new available awards.

The next step starts with the plan

See the whole proposal.

Three development plans, a GIS route map and an editable infrastructure model covering construction, proposed financing, phasing and annual maintenance.